
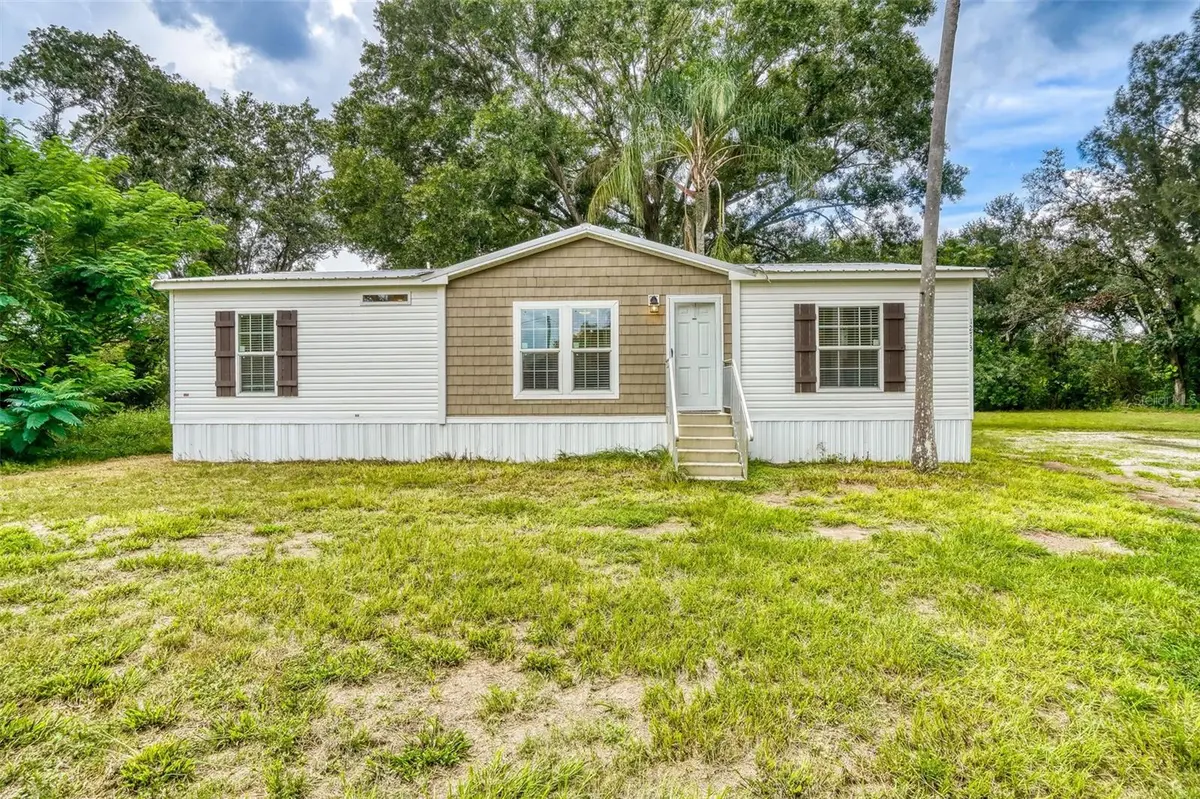
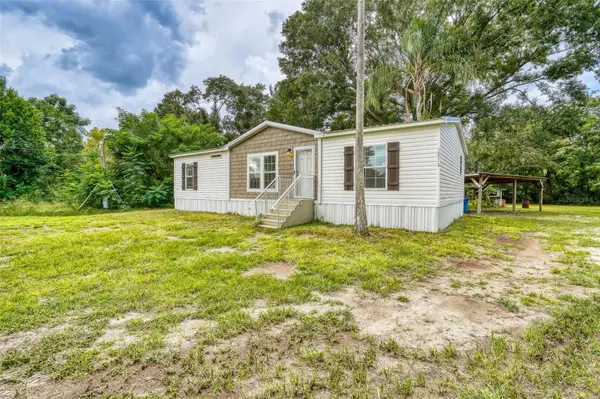



12713 DARREN PL Riverview, FL 33579
3 Beds
2 Baths
1,248 SqFt
UPDATED:
Key Details
Property Type Manufactured Home
Sub Type Manufactured Home
Listing Status Active
Purchase Type For Sale
Square Footage 1,248 sqft
Price per Sqft $224
Subdivision Tropical Acres South Unit 4
MLS Listing ID TB8548429
Bedrooms 3
Full Baths 2
HOA Y/N No
Year Built 2024
Annual Tax Amount $2,451
Lot Size 0.790 Acres
Acres 0.79
Lot Dimensions 119x190
Property Sub-Type Manufactured Home
Source Stellar MLS
Property Description
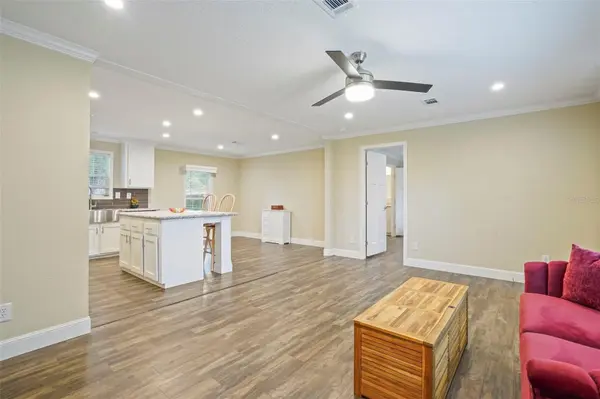
The home features an open floor plan with a generous entertaining area and a formal dining room. It is enhanced with upgraded trim around the windows, stylish doors, baseboards, crown molding, and recessed lighting throughout. The contemporary kitchen boasts stylish subway tile, 42-inch upper white cabinets, a farm-style double bowl sink with a gooseneck faucet, a dishwasher, a glass-top range, and a large refrigerator. The versatile kitchen island provides additional storage, workspace with a dedicated outlet, and seating—perfect for enjoying your morning coffee.
You'll love the spacious master suite, which includes an en-suite bathroom featuring a dual sink vanity complemented by a bank of drawers, a barn-door style shower enclosure with seating, and a generous-sized master closet. Two additional bedrooms are perfect for guests, family, or even a home office or hobby room. The matching secondary bathroom includes upgraded plumbing fixtures and an easy-to-clean soaking tub.
There's also a separate laundry room equipped with upper shelving for convenience. This property promises years of enjoyment and ample room for growth. It is conveniently located near Highway 301, providing easy access to shopping, restaurants, medical and dental facilities, pet venues, and charter schools, as well as quick access to downtown Tampa. This home is a must-see! Call today for your private showing!
Location
State FL
County Hillsborough
Community Tropical Acres South Unit 4
Area 33579 - Riverview
Zoning AS-1
Rooms
Other Rooms Inside Utility
Interior
Interior Features Ceiling Fans(s), High Ceilings, Kitchen/Family Room Combo, Open Floorplan, Split Bedroom, Walk-In Closet(s), Window Treatments
Heating Electric
Cooling Central Air
Flooring Laminate
Furnishings Partially
Fireplace false
Appliance Dishwasher, Microwave, Range, Refrigerator
Laundry Inside, Laundry Room
Exterior
Exterior Feature Private Mailbox, Private Yard
Parking Features Driveway
Utilities Available BB/HS Internet Available, Cable Available, Fiber Optics
View Y/N No
Water Access No
Roof Type Metal
Exposure Northwest
Garage false
Private Pool No
Building
Story 1
Entry Level One
Foundation Other
Lot Size Range 1/2 to less than 1
Sewer Septic Tank
Water Well
Structure Type Metal Siding
New Construction false
Others
Pets Allowed Yes
Senior Community No
Ownership Fee Simple
Acceptable Financing Cash, Conventional, FHA, VA Loan
Listing Terms Cash, Conventional, FHA, VA Loan
Special Listing Condition None

Nearby Locations